| |
 |
Find self catering and cottages that sleep 10 in England
Search for some great cottages and other self catering that sleeps 10 in England.
Self catering accommodation in England is great value for money and if you are after luxury then check out the cottages with hot tubs, sauna's, gyms, heated swimming pools and much more!
|
|
|
|
| Next
| Last
|
| |
 |
Sleeps 10
Weekly price range £1015 to £0
Self catering accommodation in Croyde sleeps 10.
Features include: Short breaks • Pets allowed • Internet or WiFI Access • Detached • Garden • Close to the Beach • Close to a Pub •
Accommodation overview: Fabulous views from the impressive rear terrace and stylish interior combine to provide a really special holiday home. This fabulous detached home is situated in the heart of the village yet feels peaceful and secluded, only a few minutes' walk from the beautiful beach. It has easy access to pubs, restaurants, shops and Cascades indoor tropical pool complex. It is an ideal choice to gather family or groups of friends, for special celebrations or fun and relaxing holidays, at any time of year. With a stunning terrace and expansive lawns, Broad-De also enjoys wonderful views over open countryside to the sand dunes and Croyde Bay. Light, bright and welcoming throughout a contemporary classic feel has been achieved in this beautiful property, which retains many original features. The huge dining kitchen seats ten easily and is a superb cooking and entertaining space. French doors from the kitchen open out onto the vast terrace perfect for al fresco eating and relaxing in the sun. A stylishly presented yet cosy living room, benefits from a wood burning stove, flat screen TV and comfortable sofas. Across the hallway an additional snug sitting room provides an ideal spot for children to play games or watch a DVD. A useful utility room and separate shower/wet room add to the generous facilities. Upstairs there are five bedrooms, all with lovely sea views. Four have feature brick fireplaces and all have original, white painted wooden flooring. Bedroom two is accessed through bedroom one, making it ideal for children. Each bedroom has been elegantly decorated and all are served by a stylish, modern, family bathroom and separate WC. The gated entrance and sweeping driveway provides secure parking for five cars and leads to a large detached garage with lockable storage for surfboards and beach equipment. There is so much to do in this popular area and Broad-De is sure to fulfil all your wishes for a perfect holiday. Accommodation: Ground floor: Front and back porch. Hall. Living room with wood burning stove, TV with Freeview and DVD. Kitchen/dining room with electric range style cooker, microwave, fridge, freezer, dishwasher, pantry, stereo and iPod docking station. Snug / playroom with toys, TV/DVD. Utility room with washing machine and tumble dryer. Walk-in shower/wet room and separate WC with basin. First floor: Bedroom 1 with 4 Poster King, leading through to Bedroom 2 with day bed style twin beds. Bedroom 3 with Double. Bedroom 4 with Twin. Bedroom 5 with Bunks. Bathroom with bath, mixer handset over bath, large shower cubicle and basin. Separate WC. Facilities and Services: Linen and towels. Oil CH. Wi-Fi Broadband. Complimentary basket of logs. Stairgate available. Telephone for incoming and emergency calls. Garden furniture. BBQ and games. 2 Pets welcome. No smoking. Ample private parking on driveway. Large garage for storage. Short breaks available. 4pm arrival time. Arr/Dep for weekly bookings is Friday.
  
|
| |
|
| |
 |
Sleeps 10
Weekly price range £908 to £0
Self catering accommodation in Blakeney sleeps 10.
Features include: Short breaks • Garden • Open Fire or Woodburning Stove • Close to the Beach •
Accommodation overview: Handsome Grade II listed holiday home in Blakeney, a short walk from the Quay. Spacious and well equipped holiday accommodation. The quaint flint cottages and narrow streets, sloping to the tidal creek, give Blakeney a timeless quality loved by visitors all year round. The village is set in a designated area of outstanding natural beauty and it is easy to see why. The salt marshes stretch out to Blakeney Point, famous for its seals and migratory birds and you might like to take a boat trip from the quay to see them. The village has tennis courts, children's playground, shops, pubs and eating places.
Claremont House is a handsome Grade II listed house with the benefit of a small walled garden and being just a short walk from the quay. It provides spacious, well equipped accommodation on three floors and is ideal for families or for a larger gathering. Shop: within walking distance Pub: within walking distance
Ground Floor:
Sitting Room attractively furnished with comfortable seating and open fire
Living Room with comfortable seating, TV with Freeview, video, DVD player, CD player, wood burner and archway to
Kitchen with double electric oven and ceramic hob, fridge/freezer, microwave, dishwasher and tumble dryer, archway to Dining Room with dining table and chairs
Utility Room with washing machine
Cloakroom with washbasin and wc
First Floor:
Bedroom 1 with twin beds and En-Suite Bathroom with bath, washbasin and wc
Bedroom 2 with twin beds
Bedroom 3 small room with a double bed
Bedroom 4 with bunk beds - suitable for children only
Bathroom with bath, over-bath power shower, washbasin and wc
Second Floor:
Bedroom 5 spacious beamed room with a king-size bed and En-Suite Bathroom with roll-top bath, washbasin and wc
Garden: Enclosed rear garden with patio, garden furniture and barbecue.
Parking: Street parking or public car park 300 yards from property.
Heating: Night storage heaters Initial supply of logs provided for fires.
Also Provided: Stairgate and highchair. Books, games and puzzles.
Extras: Z-bed available on request for alternative sleeping arrangements only, at an extra £35 per week, payable on booking. Additional travel cot available £10 per week.
Notes: Please note the picture is of the rear of the house. There is a security deposit of £150 payable to Norfolk Country Cottages two weeks before your holiday.
Special Offer: There is a price reduction for full weeks in Price Band A for 6 adults + 2 children, £720 for 7 nights.
|
| |
|
| |
 |
Sleeps 10
Weekly price range £866 to £0
Self catering accommodation in Hunstanton sleeps 10.
Features include: Short breaks • Pets allowed • Internet or WiFI Access • Detached • Garden • Hot Tub • Close to the Beach • Close to a Pub • Near Golf •
Accommodation overview: A great property, spacious and well equipped in the coastal town of Hunstanton, good for families and mixed groups. Hunstanton is a popular traditional seaside town, with a long sandy beach backed by distinctive striped cliffs. There are reminders of its Victorian origins including the promenade, the large green and the attractive esplanade gardens. Hunstanton town offers a host of activities for the family including a Sea Life Centre, a fun fair, tennis courts, bowling green and a sports and leisure centre with indoor swimming pool, crazy golf and pitch & putt course. A little further along is quieter Old Hunstanton, which is a picturesque village with mellow carrstone houses, an impressive medieval church and a championship golf course. The nature reserves at Scolt Head, Titchwell and Holme Dunes are just a short distance away. The coastal footpaths in the area are great for walking and bird watching opportunities. The Royal Sandringham Estate is approximately eight miles away, a wonderful day out with its cycling, walking and picnic opportunities. Paddling Ducks is a substantial detached property situated in a quiet location close to the town, beach and Hunstanton's famous cliffs. The accommodation is very spacious and easily accommodates the number of guests. The Jacuzzi cabin with steam shower and changing room is a particular feature. Shops/Pubs within easy walking distance Ground Floor:
Sitting Room furnished in a modern style with comfortable seating, very large flat screen TV with Freeview, Sky basic, surround sound, DVD player and feature gas fire
Conservatory with comfortable seating, TV, DVD player and Playstation 2
Kitchen/Dining Room with AGA, fridge, freezer, dishwasher, microwave, table and chairs for ten
Inner Hall with washer/dryer door leads to Cloakroom with washbasin and wc
Study with desk, chair and Wi-Fi First Floor:
Bedroom 1 with a king-size bed and En-Suite Shower Room with shower cubicle, washbasin and wc
Bedroom 2 with a double bed
Bedroom 3 with a double bed
Bedroom 4 with twin beds
Bedroom 5 with twin beds
Bathroom with bath, over-bath mixer shower, washbasin and wc Garden: Rear garden is fully enclosed with patio, lawned area, garden furniture and gas barbecue.
Log Cabin with Jacuzzi hot tub, steam shower, changing area and music system.
Parking: Driveway for four cars.
Heating: G.F.C.H. is included May-Sept and £25 per week Oct-Apr, payable on booking.
Pets: Two well-behaved pets are welcome; please do ensure that they are kept off the furniture and beds at all times.
Extras: Towels are available to hire for £3.50 per person per week, payable on booking. There is a housekeeping deposit of £250 payable to Norfolk Country Cottages two weeks before the start of the holiday.
|
| |
|
| |
 |
Sleeps 10
Weekly price range £1090 to £0
Self catering accommodation in Lee sleeps 10.
Features include: Short breaks • Internet or WiFI Access • Detached • Garden • Close to the Beach • Close to a Pub •
Accommodation overview: A unique 16th century former Mill House sitting right on the waters edge in Lee Bay, overflowing with character and charm. The Mill House is a wonderful 16th Century listed property standing right on the water's edge of Lee Bay and has been featured both in magazines and on television. Period features include the original milling room, inglenook fireplace, bread ovens, boathouse and the drawbridge over the mill race. A stable door leads you directly into the fabulous kitchen with granite work surfaces and central island with Bombo stools. Dining can be enjoyed in the original Mill Room with views looking out to sea and where French doors give access to the terrace and gardens. The main living room boasts a flagstone floor with inglenook fireplace and wood burning stove and in addition there is a second comfortable sitting room with open fireplace. With five bedrooms in total, bedroom five is located on a mezzanine floor over the Mill Room, accessed via open wooden steps, which are narrow and steep. All are served by a separate bathroom and modern shower room with twin head walk-in power shower plus a separate WC. The front terrace is enclosed by a stone wall, and the rear garden is on several levels with patios and an area of level lawn with garden furniture perfect for al fresco dining. Boundaries with the bay are secure with railings and the mill race is safely covered with steel mesh. You can sit out on the terrace overlooking the bay and enjoy a drink, barbecue and the fabulous sunsets. Alternatively, it's wonderful to sit inside around one of the log fires with the sound of crashing waves outside. The Mill House makes a fabulous holiday home all year round. Accommodation: Ground floor: Living room with wood burning stove and CD player. Second sitting room with TV with Freeview, DVD, video, ipod docking station and open fireplace. Kitchen with electric double oven, hob, microwave, American style fridge/freezer with ice maker, dishwasher, washing machine and tumble dryer. First floor: Bedroom 1 with King. Bedroom 2 with Bunks, a French style open room with curtain for privacy. Bedroom 3 with Double. Bedroom 4 with Twin. Bedroom 5 with Twin (on mezzanine). Bathroom with bath, WC and basin. Shower room with walk in shower, WC and basin. Cloakroom WC.
Facilities and Services: Linen and towels. NS Heaters. Wi-Fi Broadband. Complimentary basket of logs. Garden furniture. 2 travel cots. 2 high chairs. BBQ. Body boards, Kayaks available for hire directly from owner. Telephone for incoming and emergency calls only. Regret no pets. No smoking. Parking. Short breaks available. 3pm arrival time. Arr/Dep for weekly bookings is Saturday.
|
| |
|
| |
 |
Sleeps 10
Weekly price range £1887 to £0
Self catering accommodation in Woolacombe sleeps 10.
Features include: Short breaks • Internet or WiFI Access • Detached • Garden • Close to the Beach • Close to a Pub • Near Golf •
Accommodation overview: Impressive spacious detached holiday home with amazing views over Woolacombe Bay. This lovely detached home sits in a magnificent position with breathtaking views of Woolacombe Bay to the front and National Trust land behind. The house is built on a private road just above the Esplanade, slightly removed from the hustle and bustle of the village, but still only a stroll from the three mile Blue Flag beach and the shops. Everything you could need is just minutes away - whether it be restaurants and pubs, pitch and put, crazy golf, surf hire or an impressive spa available in a nearby hotel - there is something for everyone. The key thing about Baggy Leap is the sea - there are sea views from almost every room in the house. The fabulously spacious living room has floor to ceiling windows with amazing sea views. You can play table football, or pool or snuggle down on the enormous sofas and watch TV, and there is Satellite Plus for the times you want to go outside to admire the sunset. The kitchen is incredibly well-equipped and has a dark blue double Aga as well as a separate oven and hob. Just by the back door are shelves of different sized wellies to borrow for wet weather (including some tiny ones) which we hope will work for everyone in your party. If you're not able to eat outside - in the summerhouse or on the terrace - there's a family dining room with long pine tables and traditional dresser. Enjoy your meals while watching the sea, the sky and Lundy Island. The house has five bedrooms; four double rooms and a twin room which can be converted to a double room on request. There are three bathrooms and two separate cloakrooms. One of the double rooms has a king-size bed and ensuite bathroom, and spectacular views the length of the three mile beach. Another of the double bedrooms is downstairs and has an en suite shower room. All bed linen is white Egyptian cotton and white towels are provided for use in the house. White walls, cream carpets and curtains and colourful photography combine to create a cool and relaxing atmosphere throughout. There are books and games for rainy days in the second sitting room which has a sofa and bean bags. Baggy Leap has a pretty big footprint, with room for three or four cars to park comfortably at the top of its long drive. It also has a quirky garden layout. There's a sloping lawn in front, leading up to the long terrace that runs the length of the house with a table and chairs to sit at the far corner. A small lawn in front of the summerhouse is a good place to play giant jenga (you'll find that next to the wellies). Behind the summerhouse is a shower to rinse off after swimming or surfing. At the back of the house there are flower and herb beds - feel free to add sage, rosemary or mint to your cooking. A small wooden gate in the old wall opens onto the National Trust land that lies behind the house itself. Go through the gate and up the hill, past the bracken, the brambles and the sheep, and you'll be rewarded by quite breathtaking views. Accommodation: Ground floor: Hall. Cloakroom with WC and basin. Dining room. Living room with satellite TV, DVD, stereo and pool table. Utility area with washing machine and tumble dryer. Kitchen with gas hob, electric double oven, microwave, large fridge/freezer, double sink, dishwasher and Aga. Smaller sitting room with TV. Bedroom 1 with Double and ensuite shower room. WC and basin. First floor: Bedroom 2 with Super king and ensuite bathroom with bath and fitted shower over bath, WC and basin. Bedroom 3 with Double. Bedroom 4 with Twin, which can be made into King on request. Bedroom 5 with Double and basin. Bathroom with bath, fitted shower over bath, WC and basin. Cloakroom WC.
Facilities and Services Linen and towels. Wi-Fi Broadband. No cot is provided, please bring your own travel cot. Wi-Fi. Gas CH. Outdoor shower. Garden furniture. BBQ. Spacious private parking. Regret no pets. No smoking. Refundable £200 security deposit. Short breaks available. 4pm Arrival. Arr/Dep for weekly bookings is Saturday.
|
| |
|
| |
 |
Sleeps 10
Weekly price range £794 to £0
Self catering accommodation in Lowestoft sleeps 10.
Features include: Short breaks • Pets allowed • Internet or WiFI Access • Detached • Garden • Open Fire or Woodburning Stove • Close to the Beach • Close to a Pub •
Accommodation overview: Detached Victorian house situated within very easy access to Kessingland beach. Kessingland is a traditional seaside village situated on the Suffolk Heritage Coast, just a few miles from Lowestoft with its award-winning sandy beach. Kessingland itself has a sand and shingle beach and is part of the Suffolk Coastal Footpath. To the south are the conservation areas of Dunwich Heath and Minsmere offering an abundance of wildlife and wonderful walks with coastal views. You can enjoy days out at Kessingland Africa Alive Park, Somerleyton Hall and Pleasurewood Hills Theme park, all of which are within easy driving distance. The village has shops, pubs and a restaurant. Clifton House is a substantial detached Victorian house situated within very easy access to Kessingland beach. The property is attractively decorated and comfortably furnished and ideal for a family holiday or get together. Shop: 1 mile Pub: 0.25 miles. Ground Floor: Sitting Room TV with Freeview, DVD player, and open fire Dining Room with table and chairs Kitchen with electric cooker, microwave, dishwasher, washing machine, two fridges and freezer Conservatory with seating First Floor: Bedroom 1 with a double bed and sea views Bedroom 2 with twin beds Bedroom 3 with a double bed Bathroom with bath, hand-held shower, washbasin and w.c. Shower Room with shower, washbasin and w.c. Second Floor: Bedroom 4 with a double bed and sea views Bedroom 5 with bunk beds Bathroom with bath, washbasin and w.c. Children's Sitting Room with TV, PlayStation 2, books and games Garden: The garden offers a good sized lawned area, patio and has the benefit of garden furniture. Parking: For four cars. Heating: Gas-fired central heating. Also Provided: Travel cot. Wi-fi. Pets: One dog by arrangement and should be kept downstairs at all times. Notes: There is a small pond in the garden and care should be taken with young children at all times. Cot provided is a travel cot.
|
| |
|
| |
 |
Sleeps 10
Weekly price range £468 to £0
Self catering accommodation in Leiston sleeps 10.
Features include: Short breaks • Garden • Close to the Beach • Close to a Pub • Near Golf •
Accommodation overview: Pleasant property ideal for family holidays close to the beach. Just a mile north of Aldeburgh is this fascinating seaside village, built in the 1920s by Glencairn Stuart Ogilvie, an architect, barrister and playwright. The mock Tudor style of building is now the hallmark of Thorpeness, where the amenities include the Dolphin Inn, the Thorpeness Hotel with its 18-hole golf club, a country club with tennis courts and the Mere - a large shallow boating lake with tearooms nearby. The beaches are mainly sandy and behind the village is a myriad of footpaths over heath and common land. The Dunes occupies a sunny corner site with direct access to the beach as well as having all other local amenities within an easy walk. There is a wider selection of shops, pubs and restaurants in neighbouring Aldeburgh with walks abound on the surrounding coastal heaths. The interior has been refurbished by the owners who have retained or incorporated features to match the Edwardian style of the property. Shop: 100 yards Pub: 100 yards Ground Floor: Sitting Room with TV/video, CD/radio and gas log-effect fire Dining Hall with dining table and chairs Kitchen with electric cooker, microwave, fridge freezer and dishwasher Utility Area with washer/dryer Shower Room with shower, washbasin and w.c. First Floor: Bedroom 1 with a double bed Bedroom 2 with twin beds and a balcony with a sea view Bedroom 3 with twin beds Bedroom 4 with twin beds Bathroom with bath, washbasin and w.c. Second Floor: Bedroom 5 with twin beds and excellent views along the coast to Aldeburgh Garden: Enclosed front garden plus shared rear access. Parking: Roadside. Heating: Part central heating, part electric fires. Also Provided: Telephone for incoming calls only.
|
| |
|
| |
 |
Sleeps 10
Weekly price range £995 to £0
Self catering accommodation in Croyde sleeps 10.
Features include: Short breaks • Internet or WiFI Access • Detached • Garden • Close to the Beach • Close to a Pub •
Accommodation overview: An impressive holiday home with a wonderful contemporary feel in a popular location with direct access to the beach path. Beachwalk is an impressive holiday home located in a popular area of the village and benefits from direct access onto the beach path, ideal for families. Recently renovated to a high standard, the neutral colour scheme and stylish touches have created a wonderful contemporary feel and provide a perfect backdrop to relax and unwind. The gleaming kitchen features a huge dining table for convivial family meals, and full width fully glazed doors which lead out onto the decked patio can be opened up on balmy evenings to bring the outside in. The living room has lots of comfy seating and together with a sofa in the spacious dining kitchen and additional lounging area upstairs, there is plenty of space for family members to spread out and do their own thing. All of the bedrooms are attractively presented with crisp white linen and finishing flourishes. On the ground floor you will find a double with ensuite shower room and two twin rooms served by the modern family bathroom. Upstairs the owners have created a fabulous landing area with full width glazed doors opening onto a decked balcony and provided an additional TV and lounging area. A really spacious double room and a twin room also have glazed doors out on to the balcony, which has superb views over the surrounding countryside. A second family bathroom serves these rooms. The rear garden is mostly lawned and is fully enclosed, ideal for children. Enjoy eating al fresco on the decked patio or relaxing with a glass of wine in the evening. A gate from the garden leads onto the path which winds its way to the beautiful golden sandy beach, just a five minute stroll away. Croydes pretty village centre with its collection of thatched cottages, popular pubs and ice cream parlour is an easy stroll away and miles of coastal walks, cycle tracks and fabulous beaches are easily accessible. Beachwalk offers a unique opportunity for parties of either six or ten to enjoy this fabulous holiday retreat. During school holidays, July and September, we will be taking bookings for parties of up to ten, however at other times parties of up to six will be able to stay at a reduced rate, and benefit from the upstairs double and twin bedrooms and superb balcony, together with a ground floor twin bedroom. Accommodation: Ground floor: Hall. Living room with TV with Freeview, DVD and stereo. Kitchen with electric oven, dishwasher, induction hob, microwave and large fridge/freezer. Utility room with washing machine and tumble dryer. Wet room with WC and basin. Bedroom 1 with Double and ensuite shower room with WC and basin. Bedroom 2 with Twin. Bedroom 3 with Twin, Bathroom with shower attachment over bath, WC and basin. First floor: Landing area with comfy seating and TV with Freeview and DVD. Bedroom 4 with Twin. Bedroom 5 with Double. Bathroom with bath and mixer handset over bath, WC and basin.
Facilities and Services: Linen and towels. Oil CH. Wi-Fi Broadband. No cot is provided, please bring your own travel cot. Telephone for incoming and emergency calls only. Garden furniture. No smoking. Regret no pets. Parking for 2 cars on the driveway. Short breaks available. 3pm Arrival time. Arr/Dep for weekly bookings is Friday.
|
| |
|
| |
 |
Sleeps 10
Weekly price range £1188 to £0
Self catering accommodation in Ilfracombe sleeps 10.
Features include: Short breaks • Luxury breaks • Pets allowed • Internet or WiFI Access • Detached • Garden • Close to the Beach • Close to a Pub •
Accommodation overview: Exceptional family home, stylishly presented, spacious, comfortable and with many additional features, all set in a beautiful lush green valley with sea glimpses from many rooms. In a wonderful location set high above the village of Lee, this exceptional detached home enjoys stunning views across the lush green wooded valley and distant sea glimpses from almost every room. High quality presentation and a host of attractive features make Briarwood a perfect choice for those seeking something special. Approached along a private lane offering high levels of peace and tranquillity, the spacious family accommodation will appeal to all age groups. The stylish dual aspect living room has comfortable leather sofas surrounding the attractive fireplace with wood burning stove and French doors lead through to a separate dining room with ample space for leisurely family meals. The extensive kitchen / breakfast room is beautifully fitted in light oak complemented by polished granite worktops and terracotta stone tiled floor. Adjoining the kitchen through double French doors is a fabulous games room, this is a great place to relax overlooking the garden or enjoy a game of table tennis on the full size indoor table. Large patio doors open onto the lovely terrace and attractive gardens which extend to almost an acre and include both level and sloping lawns, flowerbeds, apple tree and small spring fed stream. All of the bedrooms are sumptuously comfortable and stylishly presented. Two double rooms benefit from their own en suite bathrooms and two twin rooms together with a flexible single room with rollaway bed are served by a separate family bathroom. If you can bear to leave this lovely property the beach at Lee Bay and the South West Coastal Path are just a few minutes' walk away. The popular sandy surfing beaches of Woolacombe or Croyde are just a few minutes' drive away and the harbour town of Ilfracombe is close by. Accommodation: Ground floor: Hall. Living room with wood burning stove, Plasma TV with freesat, Blu-ray DVD and surround sound. Dining room. Kitchen/ breakfast room with TV/ DVD, Oil fired AGA (in use during winter months) electric induction hob, electric oven, fridge/freezer with ice maker, microwave and dishwasher. Utility room with sink, washing machine and tumble dryer. Games room with table tennis table, table football and assortment of games. First floor: Bedroom 1 with King and ensuite bathroom with fitted shower over bath, WC and basin. Bedroom 2 with King and ensuite bathroom with fitted shower over bath, WC and basin. Bedroom 3 with Twin, Bedroom 4 with Twin, Bedroom 5 with Single with stowaway bed to convert to compact twin on request. Bathroom with bath, separate shower cubicle, WC and basin. Facilities and Services: Linen and towels. Oil CH. Wi-Fi Broadband. Garden furniture. Table tennis table. Table football. 2 pets welcome. No smoking. Ample private parking. £100 refundable security deposit. Short breaks available. 4pm Arrival time. Arr/Dep for weekly bookings is Saturday.
|
| |
|
| |
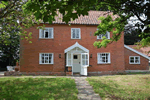 |
Sleeps 10
Weekly price range £860 to £0
Self catering accommodation in Westleton sleeps 10.
Features include: Short breaks • Pets allowed • Internet or WiFI Access • Detached • Garden • Close to the Beach • Close to a Pub •
Accommodation overview: Lavender Cottage is an 18th century large family cottage with a lovely homely feel in the centre of the pretty village of Westleton. Westleton is a pretty village midway between Aldeburgh and Southwold, with the coast at Dunwich only two and a half miles away. Centred around a large green, Westleton is one of the most popular places to stay on the Heritage Coast. It is an ideal base for the beach or for Minsmere, as well as the coastal heaths and forests. There are two good pubs, a restaurant and well-stocked village store/post office - all in the village centre. Much of the area around the village is accessible open heath or mixed woodland. Lavender Cottage is an 18th century large family cottage, previously the Vicarage. It has a lovely homely feel and has been recently renovated to a high standard. Perfect for a family holiday with the added advantage of a separate games room and everything children and adults could want to have fun during their time away. Shop: 100 yards Pub: 25ydsGround Floor: Sitting Room 1 with wood burner, Sky TV/DVD leading through to Study/Music Room with piano, table and chairs Sitting Room 2 with wood burner leading through to Dining Room with table and chairs leading through to Kitchen/Utility with gas hob and electric oven, fridge/ freezer, dishwasher, microwave, washing machine and tumble drier Bathroom with over-bath power shower, hand held shower, washbasin and w.c. First Floor: Bedroom 1 with a four-poster double bed Shower Room with very small sit-down shower cubicle (suitable for a small child), washbasin and w.c. Bedroom 2 with a double bed Steep cottage stairs to..Second Floor Bedroom 3 with a double bed - restricted height due to eaves Bedroom 4 with a double bed - restricted height due to eaves Annexe Ground Floor: with Sitting Room, table and chairs, Shower Room with shower cubicle, washbasin and w.c. First Floor: Bedroom with double bed (Please note that due to eves there is restricted headroom and access to both sides of the bed)Garden: Large and enclosed, however dogs and children need to be supervised, two patio areas, BBQs, table and chairs. Parking: Room for 4 cars on drive. Heating: Oil central heating and wood burners. Wall mounted electric panel heaters. Pets: One well behaved dog welcome. Also Provided: Large Garage, Games Room in garden with pool table, table tennis table, games and books, Play Station 2, sitting area with TV/DVD Notes: A security deposit cheque of £150 is required by the owner two weeks prior to your holiday. There is a basic Sky package at the house, but if owner is given some notice, the package can be upgraded to Sports or Movies for an additional £20
|
| |
|
| |
 |
Sleeps 10
Weekly price range £1091 to £0
Self catering accommodation in Croyde sleeps 10.
Features include: Short breaks • Luxury breaks • Internet or WiFI Access • Detached • Garden • Close to the Beach • Close to a Pub •
Accommodation overview: High specification detached family holiday home in peaceful location surrounded by level lawns and garden. Once through the five bar gate entrance over the rustic paved drive, you know you have arrived somewhere special. This superb detached modern home, in a peaceful and quiet location is only a short stroll to the centre of Croyde village and the wonderful sandy beach. Bon Accord is built to a high Scandinavian specification, with lovely south facing and fully enclosed landscaped gardens. The spacious lounge is light and airy with comfortable sofas and French doors opening onto the decked patio and lawns. A stylish well equipped dining kitchen is complemented by solid wood work surfaces and cream units with adjoining utility area. A large separate dining room with French doors also opening to the garden offers a more elegant option for dining, or alternative family area. There is a convenient cloakroom off the hallway. On the first floor are four well presented bedrooms together with pristine family bathroom. Bedrooms one and two have elegant ensuites and views over Croyde, sand dunes and the sea. The fifth bedroom, a compact twin or spacious single by request, is on the ground floor. A ventilation system circulates clean air and there is under floor heating throughout with individual room controls for your comfort. With ample private parking, guests are also welcome to use the garage for storage of surf boards or bicycles. This unique and individual home provides a rare opportunity for the larger discerning family and is furnished and equipped to a high standard. Accommodation: Ground floor: Porch. Hall. Living room with TV with full satellite package, DVD and HiFi. Dining room seating 10. Kitchen/dining room with electric oven, ceramic hob, microwave, dishwasher and 'American style' fridge/freezer. Utility room with washing machine, tumble dryer and additional sink. Bedroom 5 with single or compact Twin. Cloakroom with WC and basin. First floor: Bedroom 1 with King and en suite bathroom with bath and shower attachment over bath WC, bidet and basin. Bedroom 2 with Double and ensuite shower room, WC and basin. Bedroom 3 with Twin. Bedroom 4 with Twin. Bathroom with bath and fitted shower over bath, WC and vanity unit basin.
Facilities and Services: Linen and towels. Under floor Oil CH. Wi-Fi Broadband. DVD's books and games. 2 travel cots, 2 highchairs. Radio alarms in bedrooms. Telephone for incoming and emergency calls only. Double garage. BBQ. Summerhouse. Garden furniture. Regret no pets. No smoking. Ample private parking. £200 refundable security deposit. Short breaks available. 4pm arrival time Arr/Dep for weekly bookings is Saturday.
|
| |
|
| |
 |
Sleeps 10
Weekly price range £895 to £0
Self catering accommodation in Barnstaple sleeps 10.
Features include: • Internet or WiFI Access • Detached • Garden • Swimming Pool • Hot Tub • Close to the Beach • Close to a Pub •
Accommodation overview: Spacious Georgian Rectory in delightful rural setting with games room, hot tub and private outdoor swimming pool NEWLY REGISTERED PROPERTY Detached Georgian Rectory sleeping 10 + cot Spacious character property with games room, hot tub and private outdoor swimming pool set in 1.5 acres The delightful hillside village of Goodleigh is situated on the edge of the Exmoor National Park surrounded by magnificent countryside yet only a two and a half miles from the historic market town of Barnstaple. The village inn serves local ales and home cooked food as well as a takeaway service and is within 400 yards. Some wonderful walks can be accessed directly from the village including the nearby Millennium Woods. This is an ideal location to relax with family and friends and enjoy the peace and quiet of rural living, whilst being just a 30 minute scenic drive from the rugged splendour of the Exmoor coastline and the renowned surfing beaches of Woolacombe and Croyde in this wonderful Area of Outstanding Natural beauty. This spacious Georgian home is set within lovely kept gardens and paddock and has wonderful country views. The accommodation offers a balance of Georgian grandeur and modern contemporary style. Five attractive bedrooms (most with lovely country views) - Master king-size double with TV, DVD and ensuite shower room/wc with large walk in shower, twin bedded, 2'6" twin bedded room, double bedded and further king-size double with TV, DVD and door to private roof top terrace. First floor family bathroom/wc with separate shower cubicle. Ground floor shower room/wc. Large entrance hall with grand original Georgian staircase. Spacious and very comfortable living room with solid wood flooring, wood burner in inglenook fireplace, wall mounted 50" TV, iPod, comfy seating for 8 and French windows to patio and gardens. Separate elegant dining room. A large kitchen/breakfast room also includes an additional comfortable seating area and TV. The quality hand crafted oak kitchen includes, electric hob and range cooker with hot plates and two electric ovens, microwave, large fridge and separate freezer and two integrated dishwashers. Utility room with Belfast sink, washing machine, additional fridge and door to rear garden. Large games room with piano, pool table, small bar, CD player and French windows to gardens. The front patio enjoys wonderful views and offers a hot tub for up to 7 persons, garden furniture and a BBQ. The extensive fully enclosed gardens include a large lawned area ideal for children's games or quiet contemplation and the over ground solar heated swimming pool with small decked area enjoys lovely hillside views and is situated in a separate lawned area. Ample driveway parking. All fuel costs inclusive * Bed linen and towels inclusive * No pets * Wi-Fi available * No smoking * Solar heated swimming pool and hot tub available.
|
| |
|
| |
|
|
| Next
| Last
|
| |
| |
|
| |
Ray Ban, Oakley, Arnette, Fendi, Police, Armani, Versace, Diesel, Bolle, DKNY, Tom Ford, Police, Adidas, Boss
See discounted Designer sunglasses> |
|
| |
|
| |
Armani, D&G, Britney, Paris, YSL, Gucci, Burberry, DKNY
Buy perfumes> |
|
|
|
|
| |
|
|
|
|
|

