| |
 |
Find self catering and cottages with a garden in East England
Search for some great cottages and other self catering that have a garden in East England.
Self catering accommodation in East England is great value for money and if you are after luxury then check out the cottages with hot tubs, sauna's, gyms, heated swimming pools and much more!
|
|
|
|
| Next
| Last
|
| |
 |
Sleeps 5
Weekly price range £341 to £0
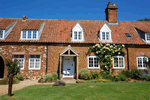
Self catering accommodation in Heacham sleeps 5.
Features include: Short breaks • Garden • Open Fire or Woodburning Stove • Close to the Beach • Close to a Pub •
Accommodation overview: Rose Cottage is an attractive period cottage set in the most historic part of this coastal village. Bags of character and very comfortable accommodation. Heacham is a bustling little village situated on the North West coast of Norfolk. With its wide sandy beach, proximity to Sandringham, the coastal resort of Hunstanton and also being the home of Norfolk Lavender, world famous for its superb range of lavender plants and products, it is an ideal location for an enjoyable holiday. The village is well served with shops and is close to many of the pubs and restaurants that this area of Norfolk is renowned for. Rose Cottage is a very attractive period cottage which is situated on the green and opposite the church in what is unquestionably one of the more historic parts of this delightful coastal village. Tastefully furnished the accommodation is a good size with a wealth of character features which certainly add to its charm. Shop: 0.5 miles Pub: 0.5 miles Ground Floor:
Sitting/Dining Room tastefully furnished with comfortable seating, TV, DVD player, video, table, chairs and wood burner
Kitchen with electric cooker, fridge with icebox and microwave
Utility Room located in the small outbuilding with a washing machine
Bedroom 1 with a double bed and En-Suite Shower Room with shower cubicle, washbasin and wc First Floor:
Bedroom 2 with a double bed
Bedroom 3 with a single bed
Bathroom with bath, hand-held mixer shower, washbasin and wc Garden: Small rear garden with patio area and lawn, fully enclosed and secure. Garden furniture and barbecue.
Parking: Driveway for one car at the front of the property and one at the rear.
Heating: G.F.C.H.
Also Provided: Travel Cot. Towels. Books, games and CDs.
Notes: The property has a spiral staircase, open tread wooden stairs with a safety bar to the rear of tread. A housekeeping deposit of £100 is payable to Norfolk Country Cottages two weeks before the start of your holiday.
  
|
| |
|
| |
 |
Sleeps 8
Weekly price range £430 to £0
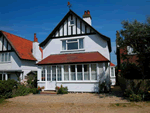
Self catering accommodation in West Runton sleeps 8.
Features include: Short breaks • Pets allowed • Detached • Garden • Open Fire or Woodburning Stove • Close to the Beach • Close to a Pub • Near Golf • Near Horse Riding
Accommodation overview: Attractive Edwardian detached seaside house. Ideal for a family holiday. The small coastal village of West Runton lies between Cromer and Sheringham on the North Norfolk coast. There is golf available in the village and a fine sand and pebble beach with exposed rock pools at low tide which are great fun for children. The village is also backed by National Trust woodland offering an abundance of walking opportunities across to Felbrigg Hall and Sheringham Park and the Norfolk Coast Path, all of which give some super views across the countryside. The Bittern and national rail line are accessible from the village and from here you can access Norwich, Sheringham and Cromer and enjoy the opportunity of leaving the car behind. The village has excellent eating places as well as a cafe, butchers, greengrocers, newsagents, a small super market and is also close to The Hillside Shire Horse Sanctuary. St Mary's is a light and airy Edwardian seaside house, with a pretty garden, just ten minutes walk up from the beach. The bedrooms have views across to the sea, and over open fields at the back. It is ideal for a relaxing family holiday being both comfortable and well equipped and also within easy reach of the village amenities. Shop/Pub: 300 yards
Ground Floor:
Spacious Open Plan Room with Kitchen/Dining Area with electric cooker, fridge/freezer, microwave, dishwasher, large pine dining table and chairs
Living Area with comfortable seating, TV, DVD player, video and open fire
Utility Area with washing machine
Sitting Room pleasantly furnished with comfortable seating including sofa bed, small TV and video
Bathroom with large bath, over-bath shower washbasin and wc First Floor:
Bedroom 1 with a double bed and En-Suite Cloakroom with washbasin and wc
Bedroom 2 with twin beds
Bedroom 3 with bunk beds
Steep, narrow ladder-type stairs leading to:
Bedroom 4 with twin beds - this is an attic bedroom with sloping ceilings that are not full height, so may be more suited to older children
Garden: Fully enclosed garden with lawn, patio area, garden furniture and barbecue.
Parking: For two cars and further roadside parking.
Heating: G.F.C.H.
Also Provided: Books and games.
Pets: One well-behaved dog welcome.
Extra's: Towels are available for hire at £6 per person payable on booking
Notes: Short breaks are available at any time of the year except school holidays. Please ask for details.
|
| |
|
| |
 |
Sleeps 3
Weekly price range £300 to £0
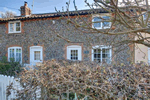
Self catering accommodation in Westleton sleeps 3.
Features include: • Internet or WiFI Access • Garden • Open Fire or Woodburning Stove • Close to a Pub •
Accommodation overview: Middle Cottage is a delightful light and airy 19th century cottage located on a quiet lane just off the village centre. There are footpaths on the doorstep with the garden gate opening directly onto Westleton Common. Westleton is a pretty village midway between Aldeburgh and Southwold, with the coast at Dunwich only two and a half miles away. Centred around a large green, Westleton is one of the most popular places to stay on the Heritage Coast. It is an ideal base for the beach or for Minsmere, as well as the coastal heaths and forests. There are two good pubs, a restaurant and well-stocked village store/post office - all in the village centre. Much of the area around the village is accessible open heath or mixed woodland. Middle Cottage is a delightful light and airy 19th century cottage located on a quiet lane just off the village centre. There are footpaths on the doorstep with the garden gate opening directly onto Westleton Common. It is comfortably furnished and offers dining in the south facing conservatory with French doors to the garden. Shop: 400 yards Pub: 350 yards Ground Floor: Sitting Room with flat screen TV/DVD, hi-fi, iPod dock and wood-burner Kitchen/Diner with electric oven and hob, microwave, fridge/freezer, washer/dryer and dishwasher, Conservatory area with table and chairs Cloakroom with washbasin and w.c. Steep and winding stairs to First Floor: Bedroom 1 with a double bed Bedroom 2 with a single bed Bathroom with short bath and shower over, washbasin, w.c. Garden: Patio to rear and access to secluded high patio with furniture. Parking: On common nearby. Heating: Oil fired central heating and wood burner. Also Provided: Wi-Fi, telephone with honesty box.
|
| |
|
| |
 |
Sleeps 6
Weekly price range £489 to £0
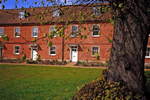
Self catering accommodation in Blythburgh sleeps 6.
Features include: Short breaks • Garden • Swimming Pool • Close to a Pub •
Accommodation overview: Three storey townhouse overlooking the Blyth Valley and with a shared indoor heated swimming pool. Blythburgh is a pretty, unspoilt village located three miles from Walberswick and just over four miles from Southwold. It is a small, quiet village with an historic public house serving good food, fine views of the estuary and the famous 13th Century church known as the Cathedral of the Marshes. There is also a village shop and post office. Lavender Cottage is a three-storey townhouse situated within a converted Georgian Grade II listed building in the historic Blythview development. The property is in the heart of the countryside and is attractively furnished with fantastic views of the Blyth Valley and, in addition, has the benefit of a heated indoor swimming pool, games room and gym - this is a quality holiday cottage. Shop: 1.5 miles Pub: 1 mile.Ground Floor: Sitting/Dining Room with flat screen HD TV and Freesat, DVD player, gas effect wood burner, dining table and chairs and French doors to patio and garden Kitchen with gas hob and built in electric oven, fridge, freezer, microwave, dishwasher, washing machine, tumble dryer and CD/radio Cloakroom with washbasin and w.c. First Floor: Bedroom 2 with twin beds Bedroom 3 with bunk beds Bathroom spacious, with bath, shower cubicle, washbasin and w.c. Second Floor: Bedroom 1 with a king-size bed and large En-Suite Bathroom with roll top bath, washbasin and w.c and shower cubicle. Garden: Rear garden with field views. Patio and lawn with garden furniture. Parking: Allocated parking for one car but unlimited parking at rear of property. Heating: Gas-fired central heating. Also provided: Towels. Notes: Swimming pool is shared with other residents. Games and exercise room also available. Bike storage available.
|
| |
|
| |
 |
Sleeps 6
Weekly price range £430 to £0
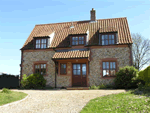
Self catering accommodation in Burnham Market sleeps 6.
Features include: Short breaks • Pets allowed • Internet or WiFI Access • Detached • Garden • Close to a Pub • Near Golf •
Accommodation overview: Modern brick and flint Burnham Market cottage, Spacious, comfortably furnished and well equipped. Only three miles inland from the splendid sandy beach at Holkham is the fine village of Burnham Market, where elegant houses and flint cottages cluster around the village green. There is excellent shopping in the quality shops and there are also good restaurants and pubs. There are nature reserves at Titchwell, Holme and Cley, and golf courses at Brancaster, Hunstanton and Fakenham. Good sailing can be enjoyed at Brancaster, Blakeney and Burnham Overy Staithe, with splendid country and coastal walks. Just a few minutes walk from the village centre, Ebenezer Cottage has been furnished to a good standard with lots of little extras, making it a real home from home. A warm and friendly welcome will await you at this most comfortable cottage. Shops/Pubs: 0.25 miles
Ground Floor:
Sitting Room attractively furnished with comfortable seating, TV with Freeview, video, DVD player and French doors to garden Kitchen/Dining Room with electric cooker, fridge/freezer, microwave, washer/dryer, dishwasher, dining table and chairs and French doors to garden
Shower Room with shower, washbasin and wc First Floor:
Bedroom 1 with a double bed and TV
Bedroom 2 with twin beds
Bedroom 3 with twin beds
Bathroom with bath, washbasin and wc
Garden: Enclosed rear lawned garden with patio and garden furniture.
Parking: For three cars.
Heating: O.F.C.H.
Also Provided: Towels. Stairgate. Z-bed available on request. Wi-Fi.
Pets: Two dogs welcome.
Special Offers: There is a 10% discount for two people in A B and C Bands.
|
| |
|
| |
 |
Sleeps 8
Weekly price range £648 to £0
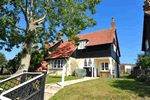
Self catering accommodation in Thorpeness sleeps 8.
Features include: Short breaks • Internet or WiFI Access • Detached • Garden • Open Fire or Woodburning Stove • Close to the Beach • Close to a Pub • Near Golf •
Accommodation overview: Not only does 8 The Haven have wonderful views of the Meare but it has been recently renovated and now provides thoughtful, well laid out and comfortable accommodation for any family. Just a mile north of Aldeburgh is this fascinating seaside village, built in the 1920s by Glencairn Stuart Ogilvie, an architect, barrister and playwright. The mock Tudor style of building is now the hallmark of Thorpeness, where the amenities include the Dolphin Inn, the Thorpeness Hotel with its 18-hole golf club, a country club with tennis courts and the Meare - a large shallow boating lake with tearooms nearby. The beaches are mainly pebble and behind the village is a myriad of footpaths over heath and common land. 8 The Haven is a beautiful property. Not only does it have wonderful views of the Meare but it has been recently renovated and now provides thoughtful, well laid out and comfortable accommodation for any family. Personal touches and open fires provide a relaxed feel making it ideal for a holiday or short break at anytime of the year. Shop: 200 yards Pub: 200 yards Ground Floor: Sitting Room with TV, DVD, Freesat and open fire Dining Room with table and chairs, open fire and CD/radio Kitchen with electric oven and gas hob, fridge/freezer, microwave, dishwasher, washer dryer Shower Room with shower, washbasin and w.c. First Floor: Bedroom 1 with a double bed Bedroom 2 with a double bed Bedroom 3 with twin beds Bedroom 4 with twin beds Bedroom 5 with a single bed Bathroom with 3/4 bath, over-bath shower, washbasin and w.c. Garden: Front garden with garden furniture and views over the Meare. Small rear garden with bicycle rack for 4 bicycles. Parking: Off road for two cars to rear of house. Heating: Gas central heating. Notes: A security deposit of £250 is required by the owner two weeks prior to your holiday. Important note: This property sleeps a maximum of 8 persons only
|
| |
|
| |
 |
Sleeps 4
Weekly price range £451 to £0
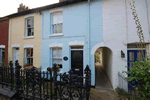
Self catering accommodation in Aldeburgh sleeps 4.
Features include: Short breaks • Internet or WiFI Access • Garden • Open Fire or Woodburning Stove • Close to the Beach • Close to a Pub •
Accommodation overview: A Victorian property in Aldeburgh only a few minutes from the shops and beach and having a footpath leading to the marshes and river Aldeburgh and the surrounding area has inspired many authors and poets in the past but the most famous son of the town is Benjamin Britten, who founded the Aldeburgh Music Festival, which now has worldwide acclaim and is held every year in June at Snape Maltings. Fishermen still pull their colourful boats up on the shingle beach and sell fresh fish from the picturesque huts. The wide, mainly Georgian high street has many attractive buildings whilst the seafront properties all have commanding views of the beach and the North Sea. Boating is popular on the nearby Alde estuary where a large variety of yachts can be seen at summer weekends. Situated at the southern end of the town and within a few minutes walk of the shops, beach and sea, Fairfield Cottage is a refurbished Victorian property retaining some original features and giving a feeling of space. A footpath runs a short distance away leading to the marshes and river. Shop: 150 yards Pub: 150 yards. GROUND FLOOR Sitting Room: TV, Sky+, DVD, wood burner. Dining Area: Table and chairs, radio. Kitchen: Gas hob, electric oven, fridge, microwave, dishwasher. Utility Area: Small freezer, washer dryer. FIRST FLOOR Bedroom 1: King size bed. Bedroom 2: Single bed. Bathroom: Bath, shower attachment, washbasin and wc. SECOND FLOOR Studio/Bedroom 3: Care must be taken whilst accessing this room as it is entered via a sturdy loft ladder and has a single bed. There are views of the River Alde and the town marshes from this room Garden: with furniture. (Please use the rear of the property as the main entrance which is just down the alley way at the side of the cottage.) Parking: Private for one car at the end of the garden. Heating: Gas heating. Notes: Wi-Fi provided.
|
| |
|
| |
 |
Sleeps 8
Weekly price range £542 to £0
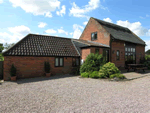
Self catering accommodation in South Walsham sleeps 8.
Features include: Short breaks • Pets allowed • Detached • Garden • Close to a Pub •
Accommodation overview: Impressive 18th century thatched barn skilfully converted to provide spacious, character accommodation. South Walsham is an excellent base within a conservation area at the centre of The Broads. The village is home to The Fairhaven Woodland and Water Garden, which comprises 180 acres of beautiful ancient woodland, water gardens and a private broad. It is a superb location for ornithologists and walkers with its many nature trails. It is also only thirty minutes from the sandy beaches of the East coast and the fine city of Norwich.
Charity Barn is an impressive 18th century detached barn which has been skilfully converted and has many character features including a spacious sitting room with a full-height beamed and vaulted ceiling, many exposed timbers and a thatched roof. The property may be suitable for the less able, but does have internal steps to the bedrooms. It lies in an idyllic, peaceful setting, just a short walk from South Walsham Broad. The owners have arranged free entry for guests to The Fairhaven Woodland and Water Garden. Shop/Pub & Restaurant: 1 mile
Ground Floor:
Sitting/Dining Room pleasantly furnished with comfortable seating, TV, DVD player, video, dining table and chairs, CD hi-fi and French doors leading to garden
Kitchen with electric cooker, fridge, freezer, microwave, washing machine, tumble dryer and dishwasher
Bathroom with bath, over-bath shower, washbasin and wc
Cloakroom with washbasin and wc
There are three small steps down to all ground floor bedrooms
Bedroom 1 with twin beds and En-Suite Shower Room with shower, washbasin and wc
Bedroom 2 with a double bed
Bedroom 3 with twin beds
First Floor:
Bedroom 4 with a double bed
Garden: Fully enclosed garden with lawned area, patio, garden furniture and gas barbecue.
Parking: For three cars.
Heating: O.F.C.H. included May-Sept and £30 per week Oct-Apr, payable on booking.
Pets: One dog welcome.
Also Provided: Towels.
Special Offer: Price reduction for up to 4 people Sept-June, excluding main public and school holidays.
|
| |
|
| |
 |
Sleeps 8
Weekly price range £586 to £0
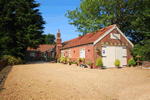
Self catering accommodation in Frettenham sleeps 8.
Features include: Short breaks • Luxury breaks • Wheelchair accessible • Pets allowed • Internet or WiFI Access • Detached • Garden • Open Fire or Woodburning Stove •
Accommodation overview: A high quality conversion full of character and two miles from the Norfolk Broads. This cottage is all on one level with wheelchair access. Frettenham is a quiet, rural village situated just on the edge of the Broads. It is a great base for exploring the many attractions of the area. Wroxham, the heart of the broads is just a short distance away and from here you can hire a day boat and explore the inlets and rivers inaccessible on foot. Bewilderwood is a super, fun attraction nearby for children. The coast at Sea Palling and Eccles Beach offers wide, sandy beaches and is within about twenty miles. Take the train from Wroxham and enjoy the diverse shopping, historic and cultural attractions in the fine city of Norwich. Coltishall, which is just two miles away, is a perfect place to observe the boating whilst enjoying a meal or drink at the riverside restaurants and pubs.
The Old Forge is a characterful converted property, set in a quiet village location. It provides good quality accommodation, which has been beautifully furnished with style, care and attention to detail and comes highly recommended by previous customers. All on one level, with wheelchair access, it's both spacious and well-equipped providing an excellent warm and welcoming holiday retreat - a lovely place to stay. Shop: Well stocked farm shop 0.25 miles Pub: 250 yards Sitting Room attractively furnished with comfortable seating, TV, Freeview, DVD player, video, CD hi-fi and wood burner
Dining Room with table and chairs
Kitchen with gas cooker, microwave, fridge/freezer, dishwasher, dining table and chairs
Utility Room with washing machine
Bedroom 1 with a king-size bed, TV, Freeview and En-Suite Shower Room with shower cubicle, washbasin and wc
Bedroom 2 with a double bed, TV and En-Suite Shower Room with shower cubicle, washbasin and wc
Bedroom 3 with twin beds
Bedroom 4 with twin beds
Bathroom with roll-top bath, shower cubicle, washbasin and wc Garden: Open plan front shingled garden. Enclosed secluded large patio area with garden furniture and barbecue to the rear.
Parking: For five cars.
Heating: O.F.C.H.
Also Provided: Towels. Books and games. Wi-Fi.
Pets: Two well-behaved pets welcome.
Special Offer: This property can be booked at a reduced price for up to six people with a price of £524 in band A and £642 in band B, for seven nights.
|
| |
|
| |
 |
Sleeps 6
Weekly price range £342 to £0
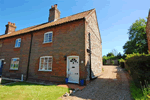
Self catering accommodation in Helhoughton sleeps 6.
Features include: Short breaks • Pets allowed • Garden • Open Fire or Woodburning Stove •
Accommodation overview: Bramble Cottage is an attractive brick and flint, end of terrace cottage which offers very comfortable accommodation in a great location surrounded by open countryside yet still within ten minutes of the Norfolk coast. Helhoughton is a small village surrounded by attractive countryside. A peaceful location that has very good access to the North Norfolk Coast, the coastal villages of Burnham Market and Brancaster and the sandy beaches of Thornham and Holme. The RSPB site at Titchwell offers wonderful bird-watching opportunities. The attractive market town of Fakenham is four miles away, with its shops, bowling alley, cinema, restaurants and pubs and a Thursday market which is not to be missed. Pensthorpe, home to the BBC Springwatch programme, is a great day out for all ages and is just 3 miles southeast of Fakenham. National cycle route 1 & 2 are just two of the routes that are in the locality and they will certainly test your staying power. A great location for a holiday at any time of the year with lots to see and do. Bramble Cottage is an attractive brick and flint, end of terrace cottage in the centre of this quiet conservation village where there are beautiful walks through the surrounding Raynham Estate. It has been attractively furnished and offers spacious, comfortable accommodation. The main house sleeps up to five people and there is a separate studio, with its own shower room, small kitchen and a double bedroom. Shops: 2 miles Pub: 3 miles Ground Floor:
Sitting Room attractively furnished with wood floors and comfortable seating, TV with Freesat, DVD/CD player and wood burner
Kitchen with Redfyre range -similar to Aga, two ring electric hob, fridge, freezer, dishwasher and microwave
Dining Area with table and chairs
Utility Area with washing machine and tumble dryer
Sun Room/Dining Area with pine bench, table and chairs and French doors to courtyard
Bathroom with bath, over-bath electric shower, washbasin and wc First Floor:
Bedroom 1 with a double bed and En-Suite Shower Room with shower cubicle, washbasin and wc
Bedroom 2 with a double bed
Bedroom 3 with a single bed The Studio is designed as sleeping accommodation only with the benefit of a small kitchen area with two-ring hob and fridge to allow for the preparation of hot beverages. The studio is situated across a courtyard at the rear of the property and is available for £80 per week, payable on booking. There are changes of level in the Studio. Studio Bedroom 4 with a double bed, TV with Freesat and French doors to its own small patio. Shower Room with shower cubicle, washbasin and wc Garden: Enclosed courtyard to rear of property and further patio at rear of studio. Established garden with pond, summer house, garden table and chairs and barbecue, this is accessed across shared driveway.
Parking: For two vehicles on driveway.
Heating: O.F.C.H. included May-Aug and £25 per week Sept-Apr, payable on booking.
Also Provided: Towels. Books and games.
Pets: One well-behaved dog is welcome, to be kept downstairs at all times.
Notes: Care should be taken with children due to the pond in the garden. The driveway is shared with the adjoining property and runs between the house and the garden. There are changes of level within the ground floor of the cottage.
The cottage sleeps up to five people. If the studio, which sleeps two, is also rented then the accommodation may only be used by six people in total (not seven).
|
| |
|
| |
 |
Sleeps 7
Weekly price range £551 to £0
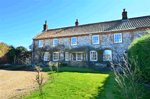
Self catering accommodation in East Rudham sleeps 7.
Features include: Short breaks • Internet or WiFI Access • Garden • Open Fire or Woodburning Stove • Close to a Pub •
Accommodation overview: A charming and spacious property with bags of character in a quiet location yet close to the coast at Wells and Brancaster. There is an excellent pub/restaurant in the village which is within walking distance. East and West Rudham villages flow into each other and are situated in a very pretty area of West Norfolk. East Rudham has a lovely village green with a "gastro" pub and a very popular boutique/cafe/shop in the local area. Stately homes abound with Houghton Hall and Holkham in the area. The market town of Fakenham has an excellent market on a Thursday and there is a chance to visit the auction rooms on the same day. The sandy beaches of Wells, Hunstanton and Brancaster are a short distance by car and of course there is excellent bird watching at both Titchwell and Holme nature reserves. Burnham Market village, just 20 mins drive, offers an amazing unique shopping experience within a wealth of historic buildings.
Mallard Cottage is a large semi-detached period (1890) brick and flint cottage which stands in half an acre of private gardens (with a natural pond), yet within walking distance of the village centre. It has an abundance of interesting features, including exposed beams and attractive fireplaces. Updated and modernised it offers spacious and attractive accommodation that is as suitable for couples as for groups of friends and families. Shop/Pub: less than a mile
Ground Floor:
Entrance Hall with attractive open fireplace
Family Room with comfortable seating, TV with Freeview, DVD player, fireplace with small wood burner
Sitting Room with comfortable seating, inglenook fireplace with wood burner
Kitchen/Dining Room with large table and chairs for eight people, double electric oven, hob, fridge/freezer, dishwasher and microwave
Cloakroom with washbasin, wc and washing machine First Floor:
Bedroom 1 with a super king size bed and En-Suite Bathroom with bath, over-bath shower, washbasin and wc
Bedroom 2 with twin beds
Bedroom 3 with a king size bed
Bedroom 4 with a single bed
Shower Room with a shower cubicle, washbasin and wc
Large landing with comfortable seating Garden: Fully enclosed rear garden with lawn and small patio with garden furniture. Large front garden with natural pond (not enclosed).
Parking: Driveway for two large vehicles.
Heating: O.F.C.H included May-Sept, £35 per week Oct-Apr, payable on booking.
Also Provided: Books and games, Wi-Fi and telephone for incoming calls only.
Pets: Although no pets are allowed at the property, guests should be aware that the owner's dog occasionally visits.
Extras: Towels may be hired at £6 per person per week payable on booking.
Notes: There are feather pillows at the property. Pond - care should be taken with small children.
|
| |
|
| |
 |
Sleeps 3
Weekly price range £282 to £0
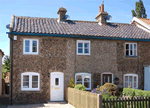
Self catering accommodation in Westleton sleeps 3.
Features include: • Garden • Close to a Pub •
Accommodation overview: An attractive flint cottage being in the centre of the village of Westleton. An excellent base for a relaxing holiday in a beautiful area Westleton is a pretty village midway between Aldeburgh and Southwold, with the coast at Dunwich only two and a half miles away. Centred around a large green, Westleton is one of the most popular places to stay on the Heritage Coast. It is an ideal base for the beach or for Minsmere, as well as the coastal heaths and forests. There are two good pubs, a restaurant and well-stocked village store/post office - all in the village centre. Much of the area around the village is accessible open heath or mixed woodland. Caines Cottage is an attractive flint cottage, situated a few yards from the village green and duck pond. The property has charming rural appeal and has many original features providing excellent accommodation. Caines Cottage is in the centre of the village and provides an excellent base for a relaxing holiday in this beautiful area. The RSPB Minsmere Reserve and the coast are just two miles away. Shop: 30 yards Pub: 100 yards. Ground Floor: Sitting Room with TV/Freeview/DVD, electric log burner effect fire and sliding door through to Kitchen/Dining Area with electric oven and hob, microwave, fridge with ice box, washing machine, extending dining table and stools First Floor: Bedroom 1 with a double bed, chest of drawers and double wardrobe Bedroom 2 with a single bed, hanging space and views over duck pond Shower Room with walk in shower, washbasin and w.c. Courtyard: Courtyard with patio area and garden furniture. Parking: For one car on drive. Heating: Electric radiators.
|
| |
|
| |
|
|
| Next
| Last
|
| |
| |
| |
| |
Ray Ban, Oakley, Arnette, Fendi, Police, Armani, Versace, Diesel, Bolle, DKNY, Tom Ford, Police, Adidas, Boss
Buy mens and womens sunglasses> |
|
| |
|
| |
Armani, D&G, Britney, Paris, YSL, Gucci, Burberry, DKNY
Buy perfumes> |
|
|
|
|
| |
|
|
|
|
|

